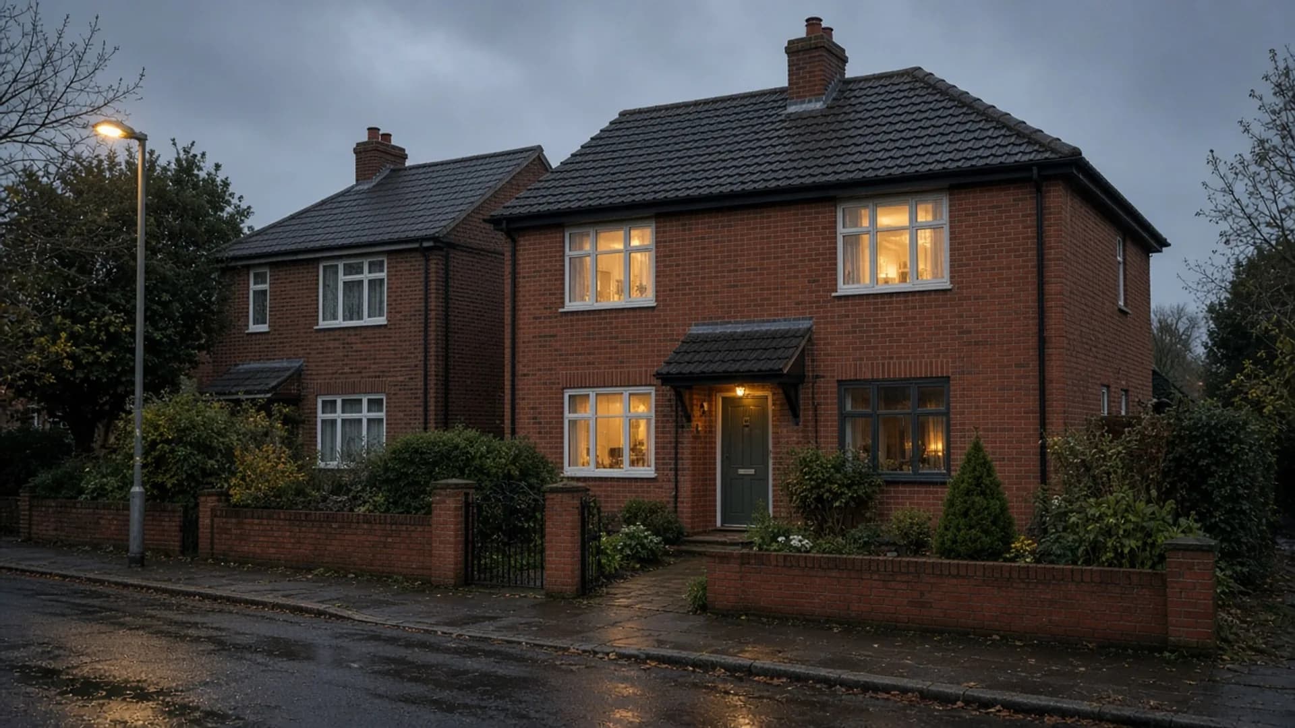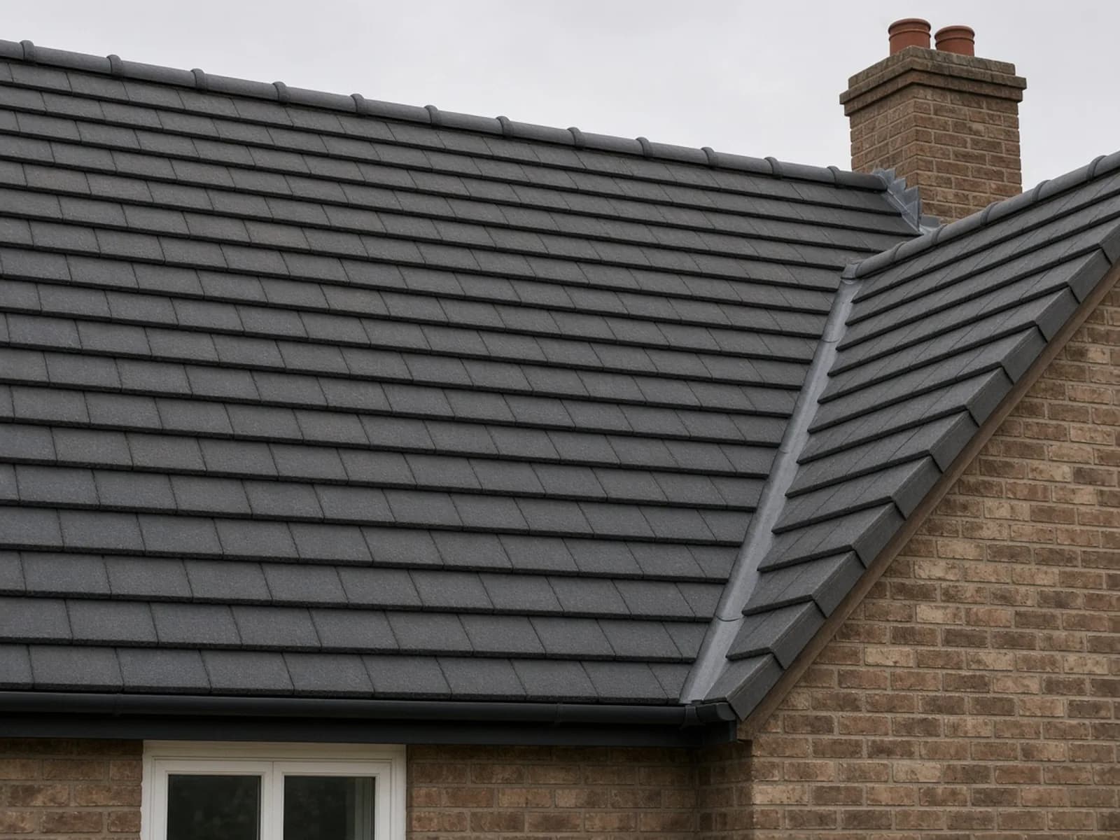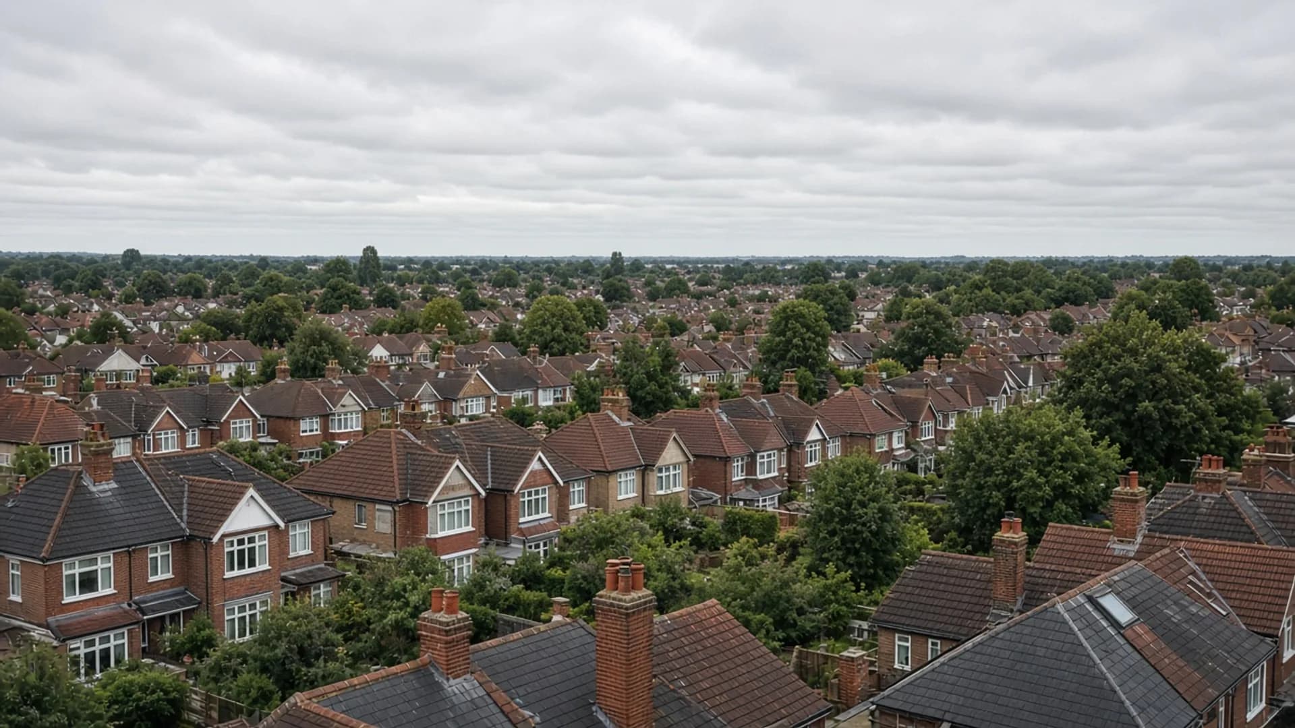
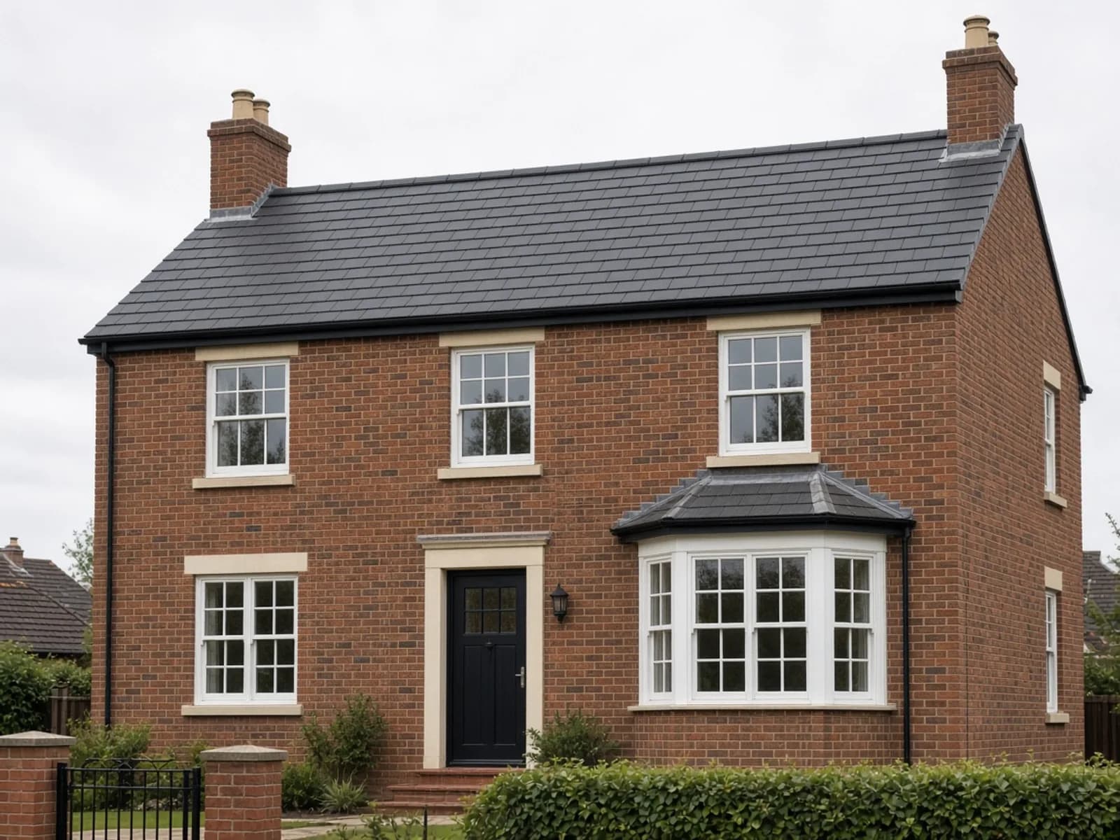
On a hipped roof, the end slopes in from both sides. A hip-to-gable conversion builds that end up into a vertical wall so the room inside is wider. It is often paired with a dormer on the rear slope.
We survey the existing hip, the party wall if there is one, and how the new gable will be weathered. If the roof is not a hip, we will not quote this job.
What is included
- Survey of the hip, the gable line, and the loft floor
- New gable structure and covering to match the house
- Weathering at the ridge, verge, and eaves
- Written quotation with the work named
Questions
01Does my house have a hip?
A hip is the sloping end of the roof, rather than a vertical gable. We confirm that on the survey.
02Can a hip to gable be done with a dormer?
Often yes, when the survey shows the roof can take both. They are quoted as the work they actually are.
03Is the survey free?
Yes. The visit and the written quotation are free.